Kitchens
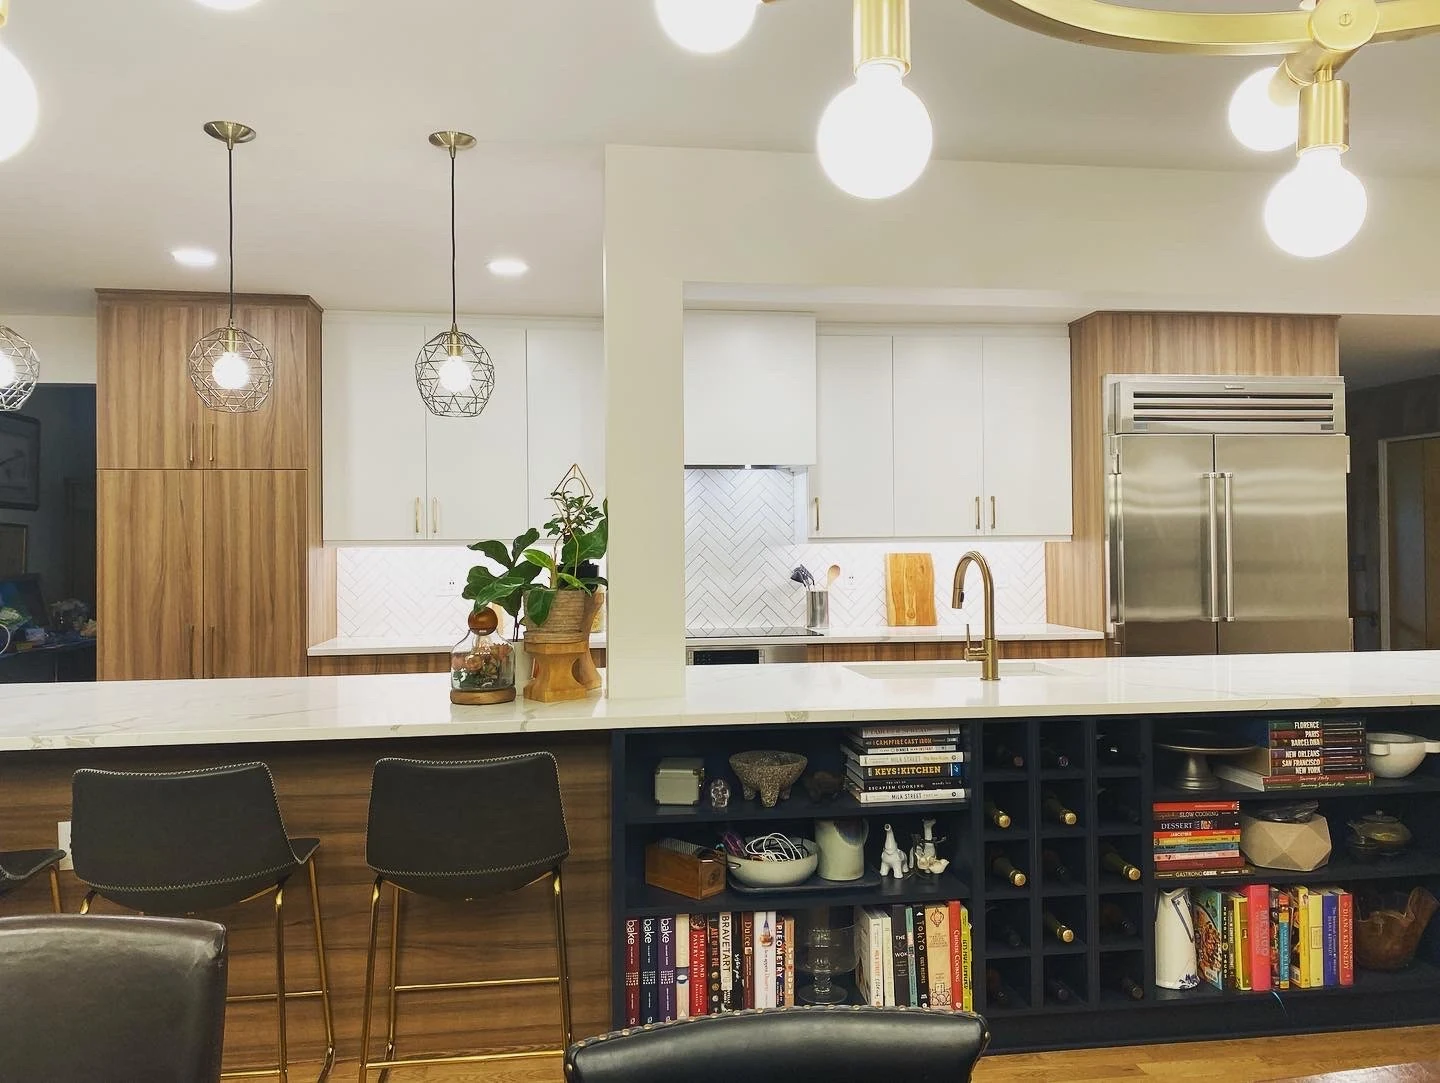
Interior Design Studio · Ann Arbor, Michigan
Spaces That
Feel Like You.
Thoughtfully designed interiors that balance beauty, function, and the way you live.
Interior designThoughtful by natureAnn Arbor, MichiganInteriors for everyday life
A few spaces, thoughtfully considered
Thoughtfully designed.
Beautifully lived in.
Every project begins with understanding the people who call the space home.
PROJECT JOURNAL · 01—05Showing 5 projects.
01—05
Project names and photographs are drawn from the MH Design House portfolio. Each image opens a closer look.
Visit the original portfolio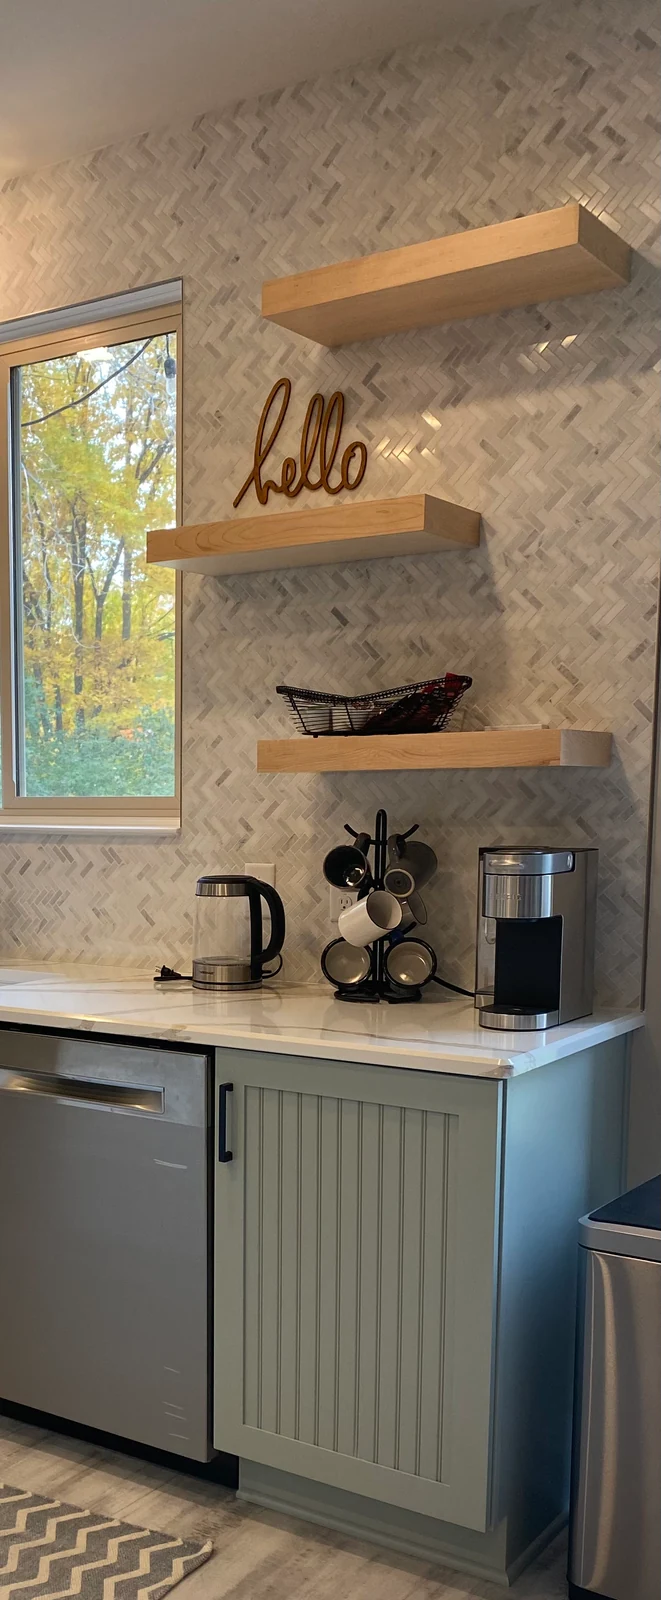 Details, and the life around them
A point of view
Good design starts
with how you live.
Beautiful spaces should do more than look good. They should feel personal, work effortlessly, and support the everyday moments that make a house feel like home.
Meet MelissaDesign that fits real life
Design that works
for real life.
From a room that needs a better plan to a home ready for a new chapter, we’ll shape the right design support around your project.
Tell us what you’re planningServiceHow we can helpStart a conversation
- 01
 Discuss this service
Residential interior design
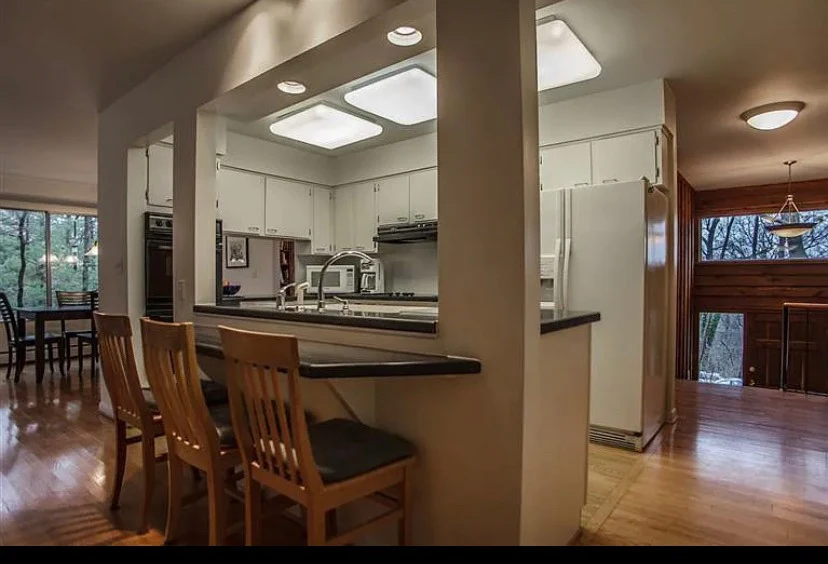
A considered design direction shaped around your home, your daily routines and what you want the space to feel like.
- 02
 Discuss this service
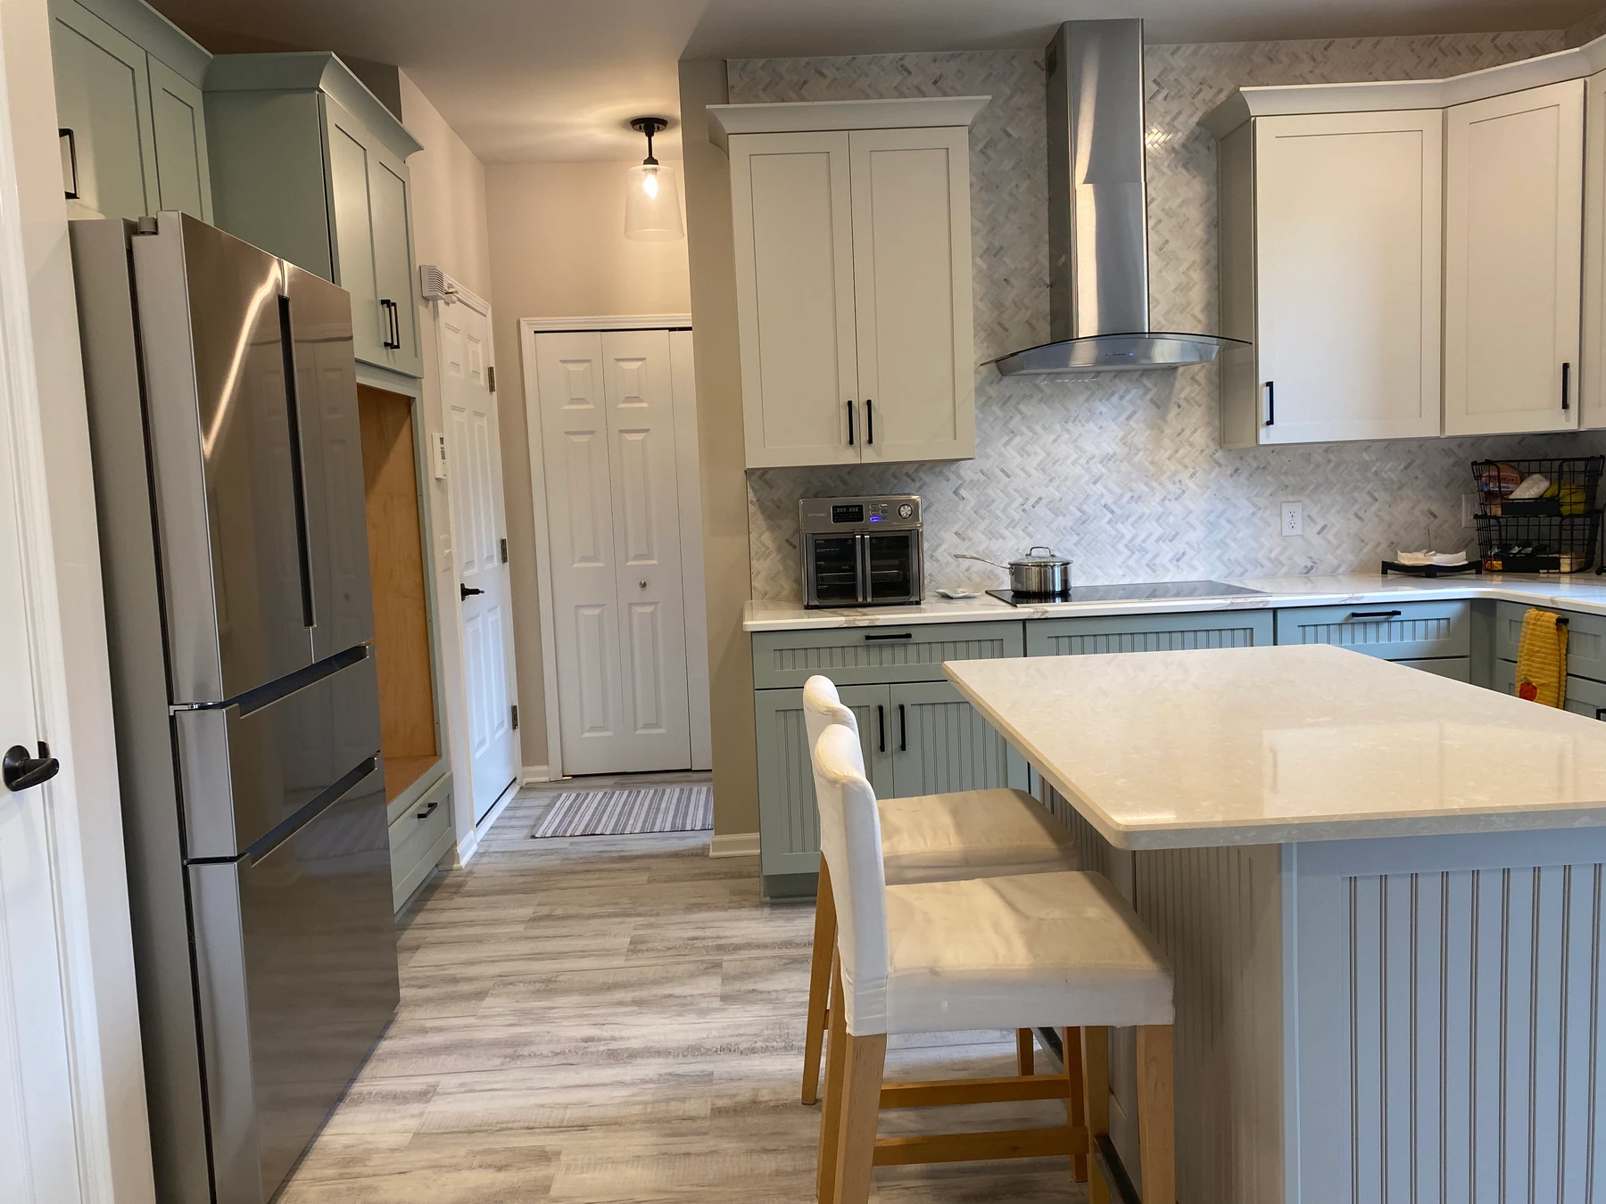
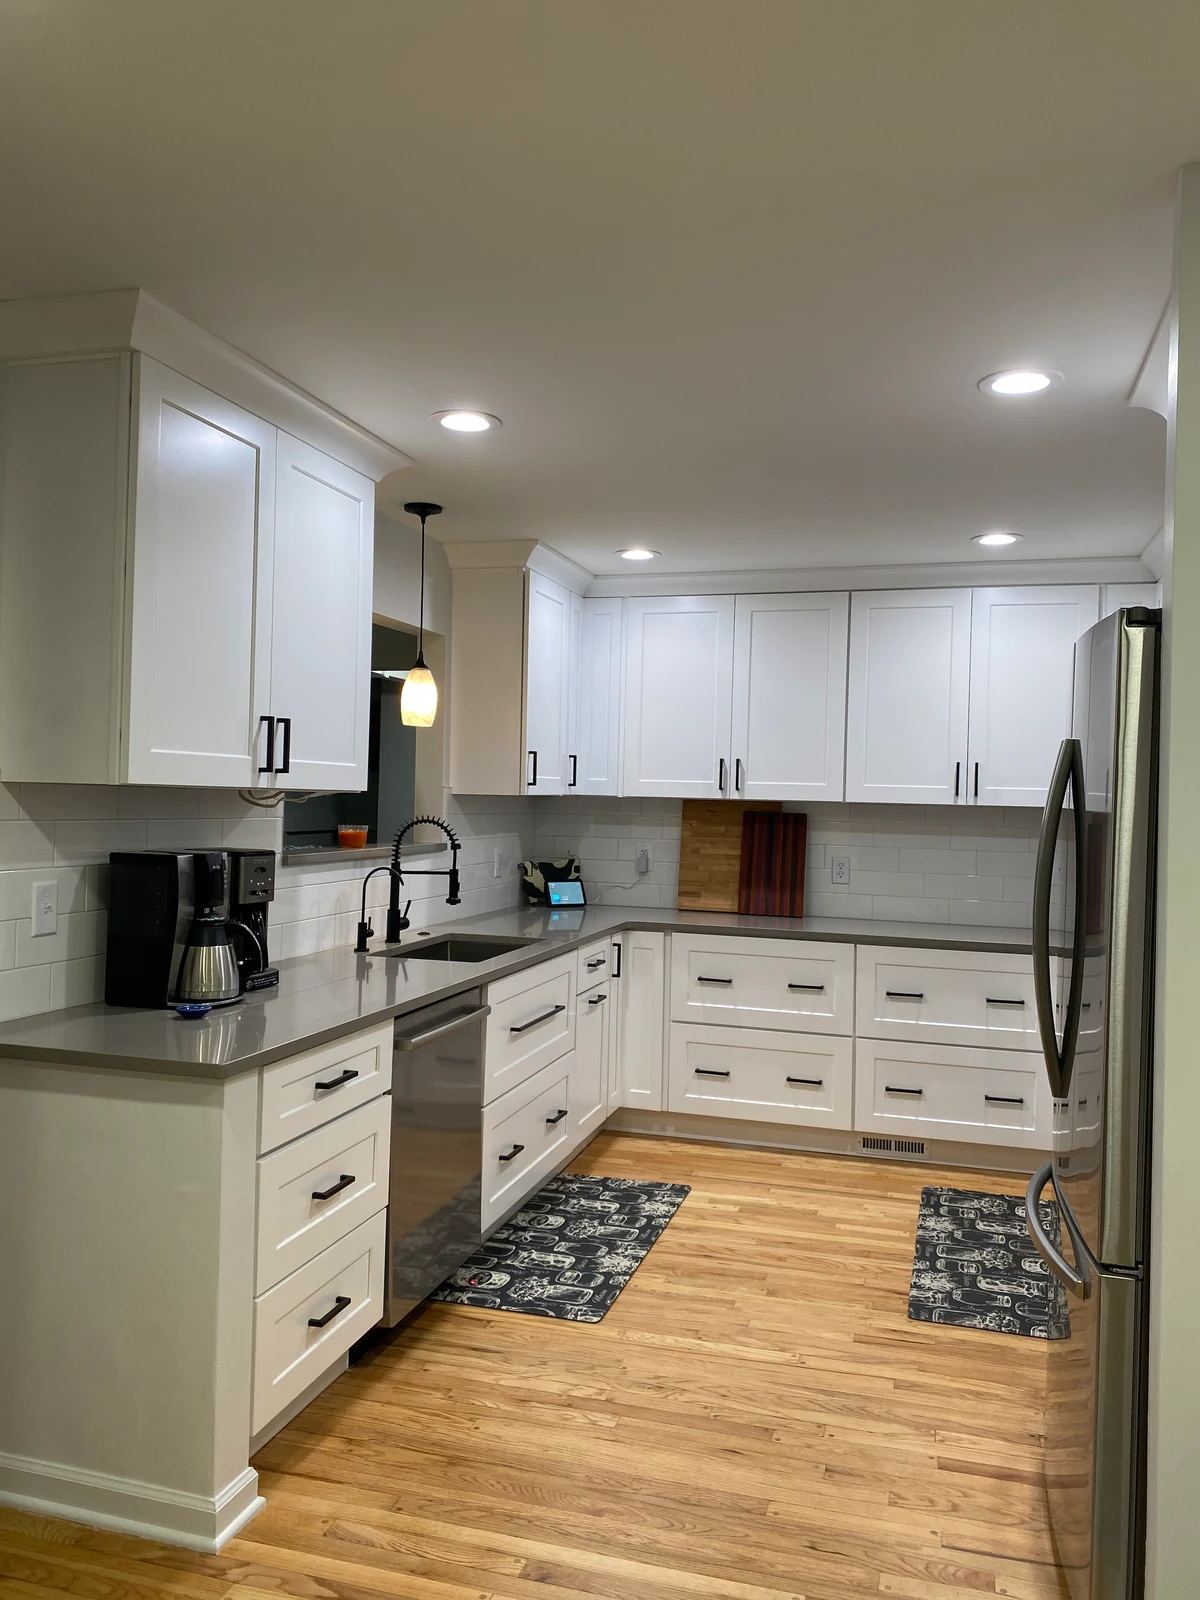
Kitchen design & remodeling
Space planning and finish decisions for kitchens that support the way you gather, cook and move through the day.
- 03
 Discuss this service
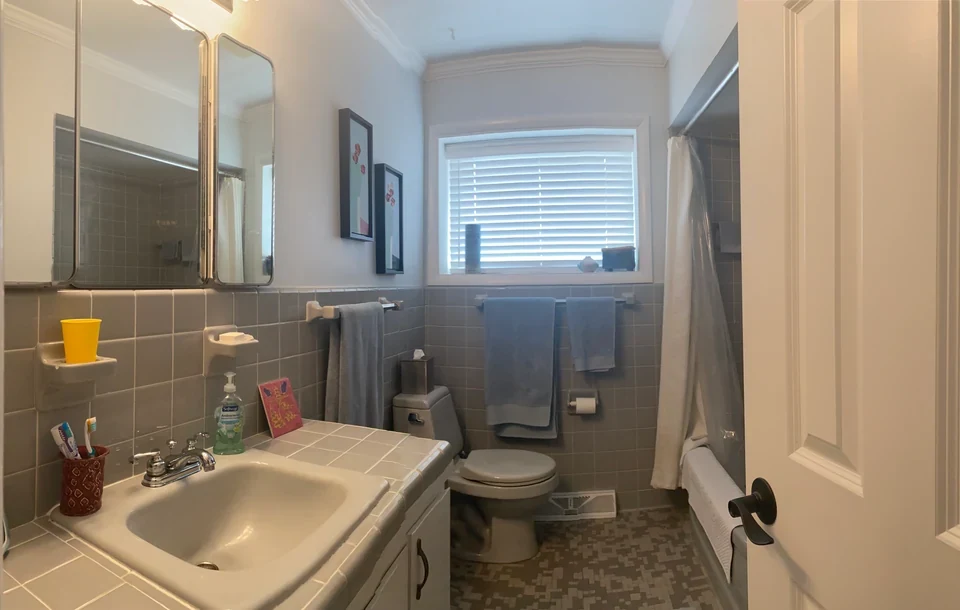
Bathroom design & remodeling
A thoughtful approach to layout, surfaces and details for a room that needs to work as beautifully as it looks.
- 04
 Discuss this service
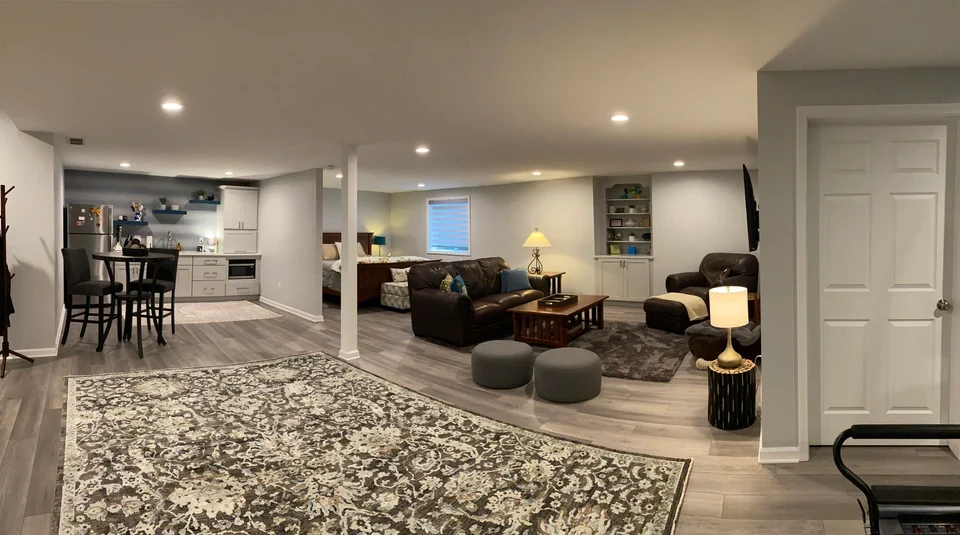
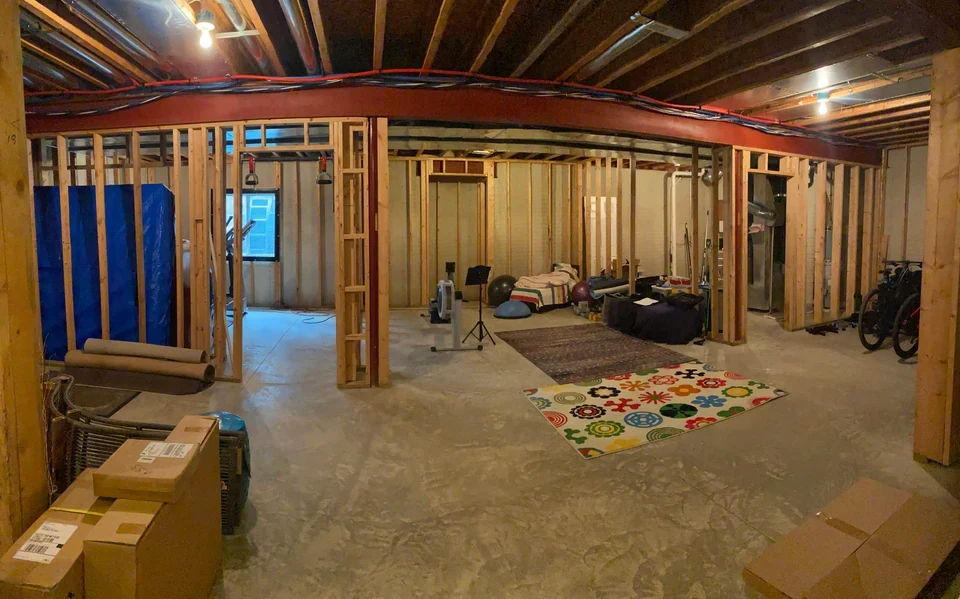
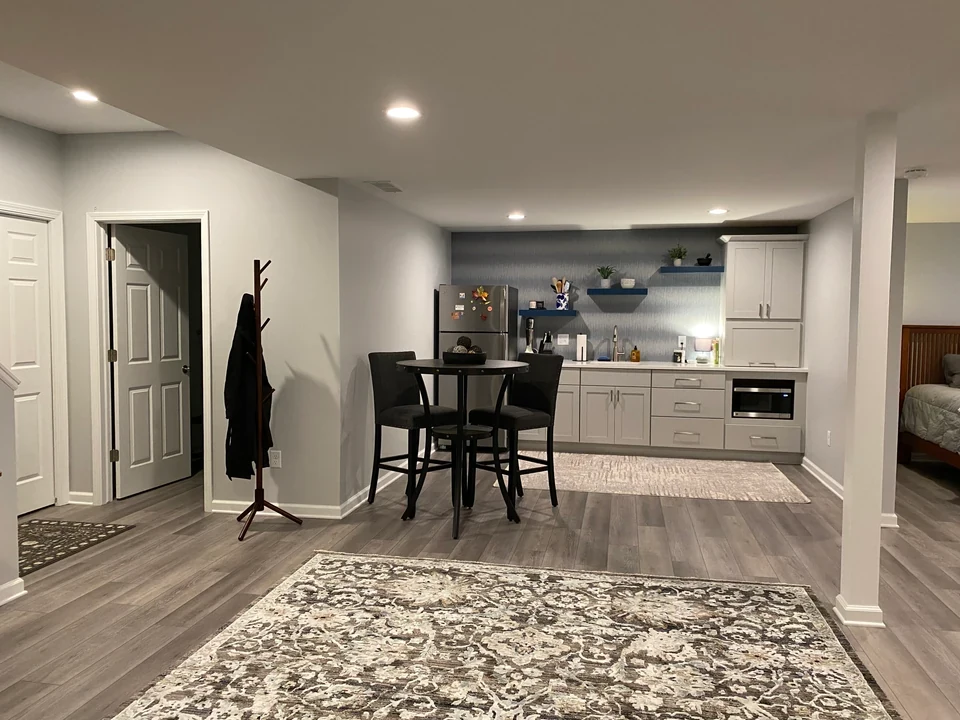
Basement finishing
Plan the lower level around the activities and atmosphere that will make it part of everyday home life.
- 05
 Discuss this service
Home additions & whole-home remodeling
Design support for larger changes to your home, with scope and coordination shaped to the project.
- 06Discuss this service
Space planning, selections & drawings
Applicable layout planning, material and finish selections, conceptual sketches and construction drawings, depending on scope.
- 07
 Discuss this service
Small-scale commercial design
The studio also works on small-scale commercial interiors, alongside its residential design practice.
The right mix of design work, drawings and coordination depends on your home and the scope we agree together.
A considered plan
01 BESPOKE DESIGNA thoughtful plan.
A space that works.
A good design direction makes the next decision easier.
Melissa works with you to find a clear way forward for your home—one that reflects your priorities and gives your project useful direction. Depending on the scope, that may include concepts, space planning, construction drawings, material and finish selections, sketches or design guidance.
Explore Bespoke Design DESIGN SUPPORT, SHAPED TO YOUR PROJECT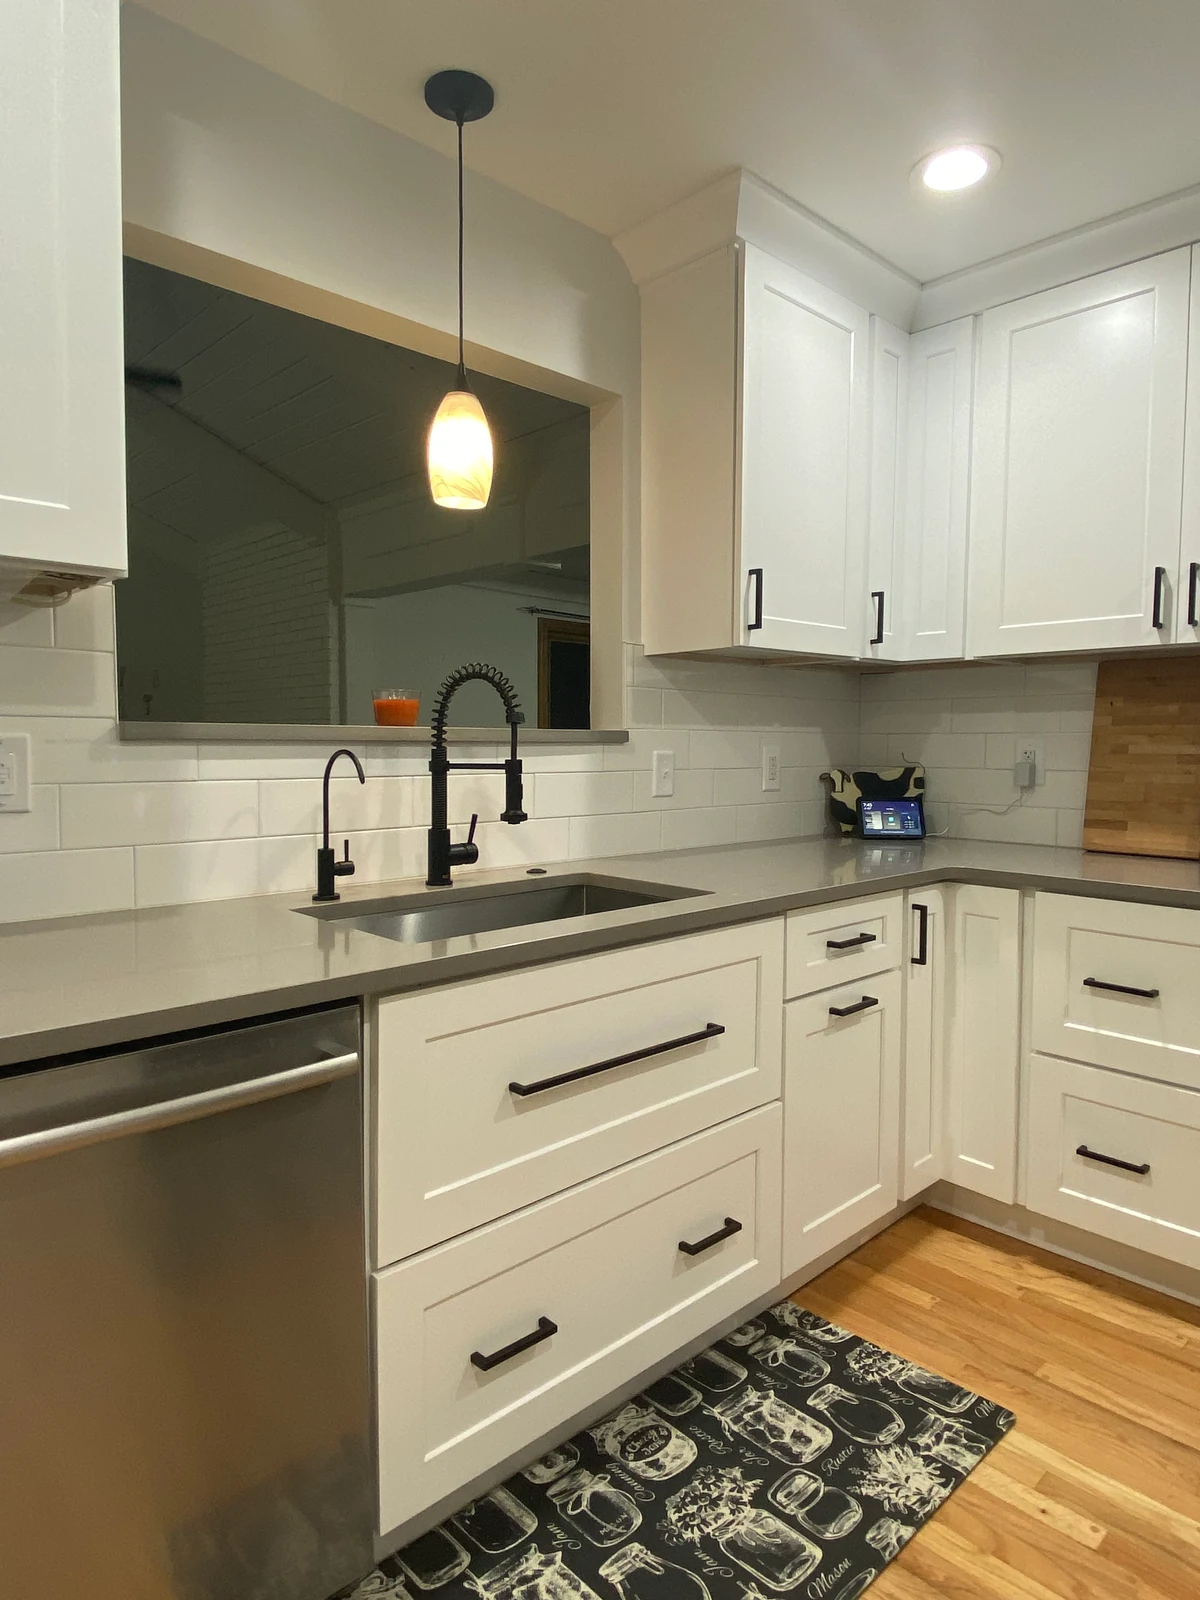 DETAIL / 02
 MH DESIGN HOUSE DESIGN + BUILD
Design + build coordination
02 A COLLABORATIVE APPROACHFrom first conversation
to finished space.
For clients who want design and construction coordination together, MH Design House works alongside local contractor partners. The way that support is provided depends on your agreed project scope.
- Design direction and material planning
- Product ordering and receiving coordination
- Permit-process, subcontractor and schedule coordination where applicable
- Relevant construction administration by agreement
Construction is delivered through local contractor partnerships. Project responsibilities are established with the team for each project.
Discuss Your Project
MELISSA HOLLINGSWORTHFOUNDER & PRINCIPAL DESIGNER
The person behind the plans
Design begins with
getting to know you.
A home is personal. The design process should be, too.
Melissa Hollingsworth founded MH Design House to bring creative thought and technical understanding to residential interiors. She begins with a conversation about how you live, what matters to you and what you want your space to do.
She studied design at Michigan State University, earned an MFA and taught interior design. Her academic background includes historic preservation and adaptive reuse, alongside more than 20 years of interior design experience.
01
More than 20 years
in interior design
02
Michigan State
University alumna
03
MFA and teaching background
in interior design
A clear place to begin
A thoughtful process,
from the first hello.
First, we listen. Then we find a design direction that fits your life and the work your home needs.
- 01
Conversation
We start by learning about your lifestyle, goals, priorities, inspiration and budget.
- 02
Design direction
Explore concepts, space planning, materials and an approach for your project.
- 03
Planning & coordination
Develop applicable drawings and selections, and coordinate with contractors or project partners according to the service selected.
- 04
Project delivery
Receive support to the agreed scope, including relevant design coordination or construction administration where applicable.
The specific steps and services depend on your project scope and the service you choose.
What matters in every project
Thoughtful design
is more than looks.
01
Function that feels natural. A room should support the ways you move, gather and unwind.
02
Choices with intention. Details, materials and layout all have a place in the bigger picture.
03
Let’s talk about what matters to you A process built around you. Your priorities shape the design direction and the work we do together.
Ann Arbor, Michigan · Greater Ann Arbor area
Let’s talk about
your space.
Tell us what you’re imagining, what isn’t working, and what you’d love to change. We’ll start with a conversation.
A thoughtful first step
Share a little about your project. We’ll take it from there, one conversation at a time.
info@mhdesignhouse.com